Studio KerfArchitecture and interiors
0Loading drawings
KERF Architecture and interiors, Bali and beyond

We cut space so the light can get in

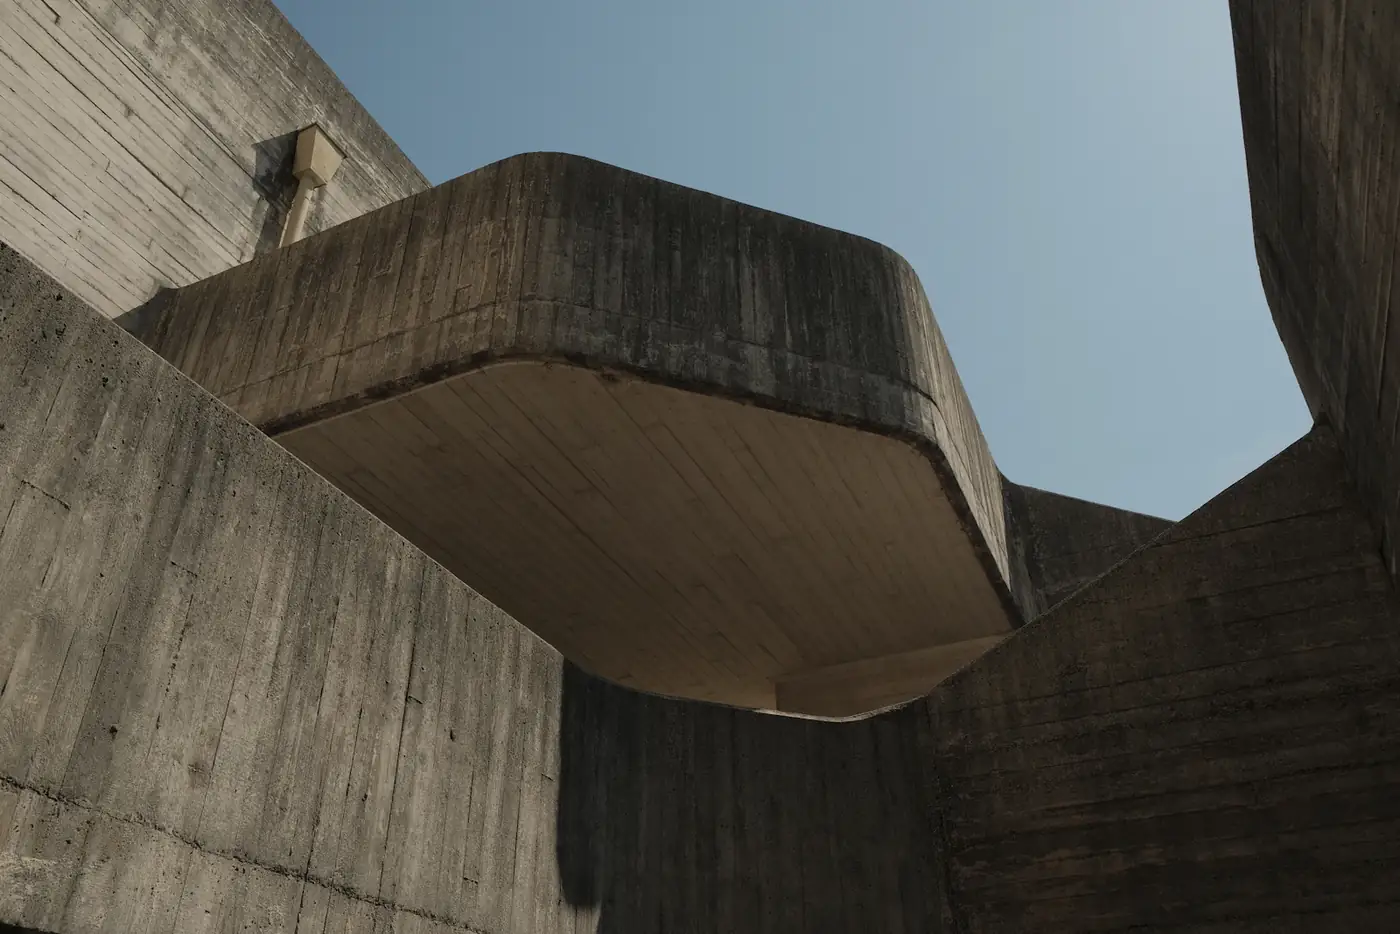
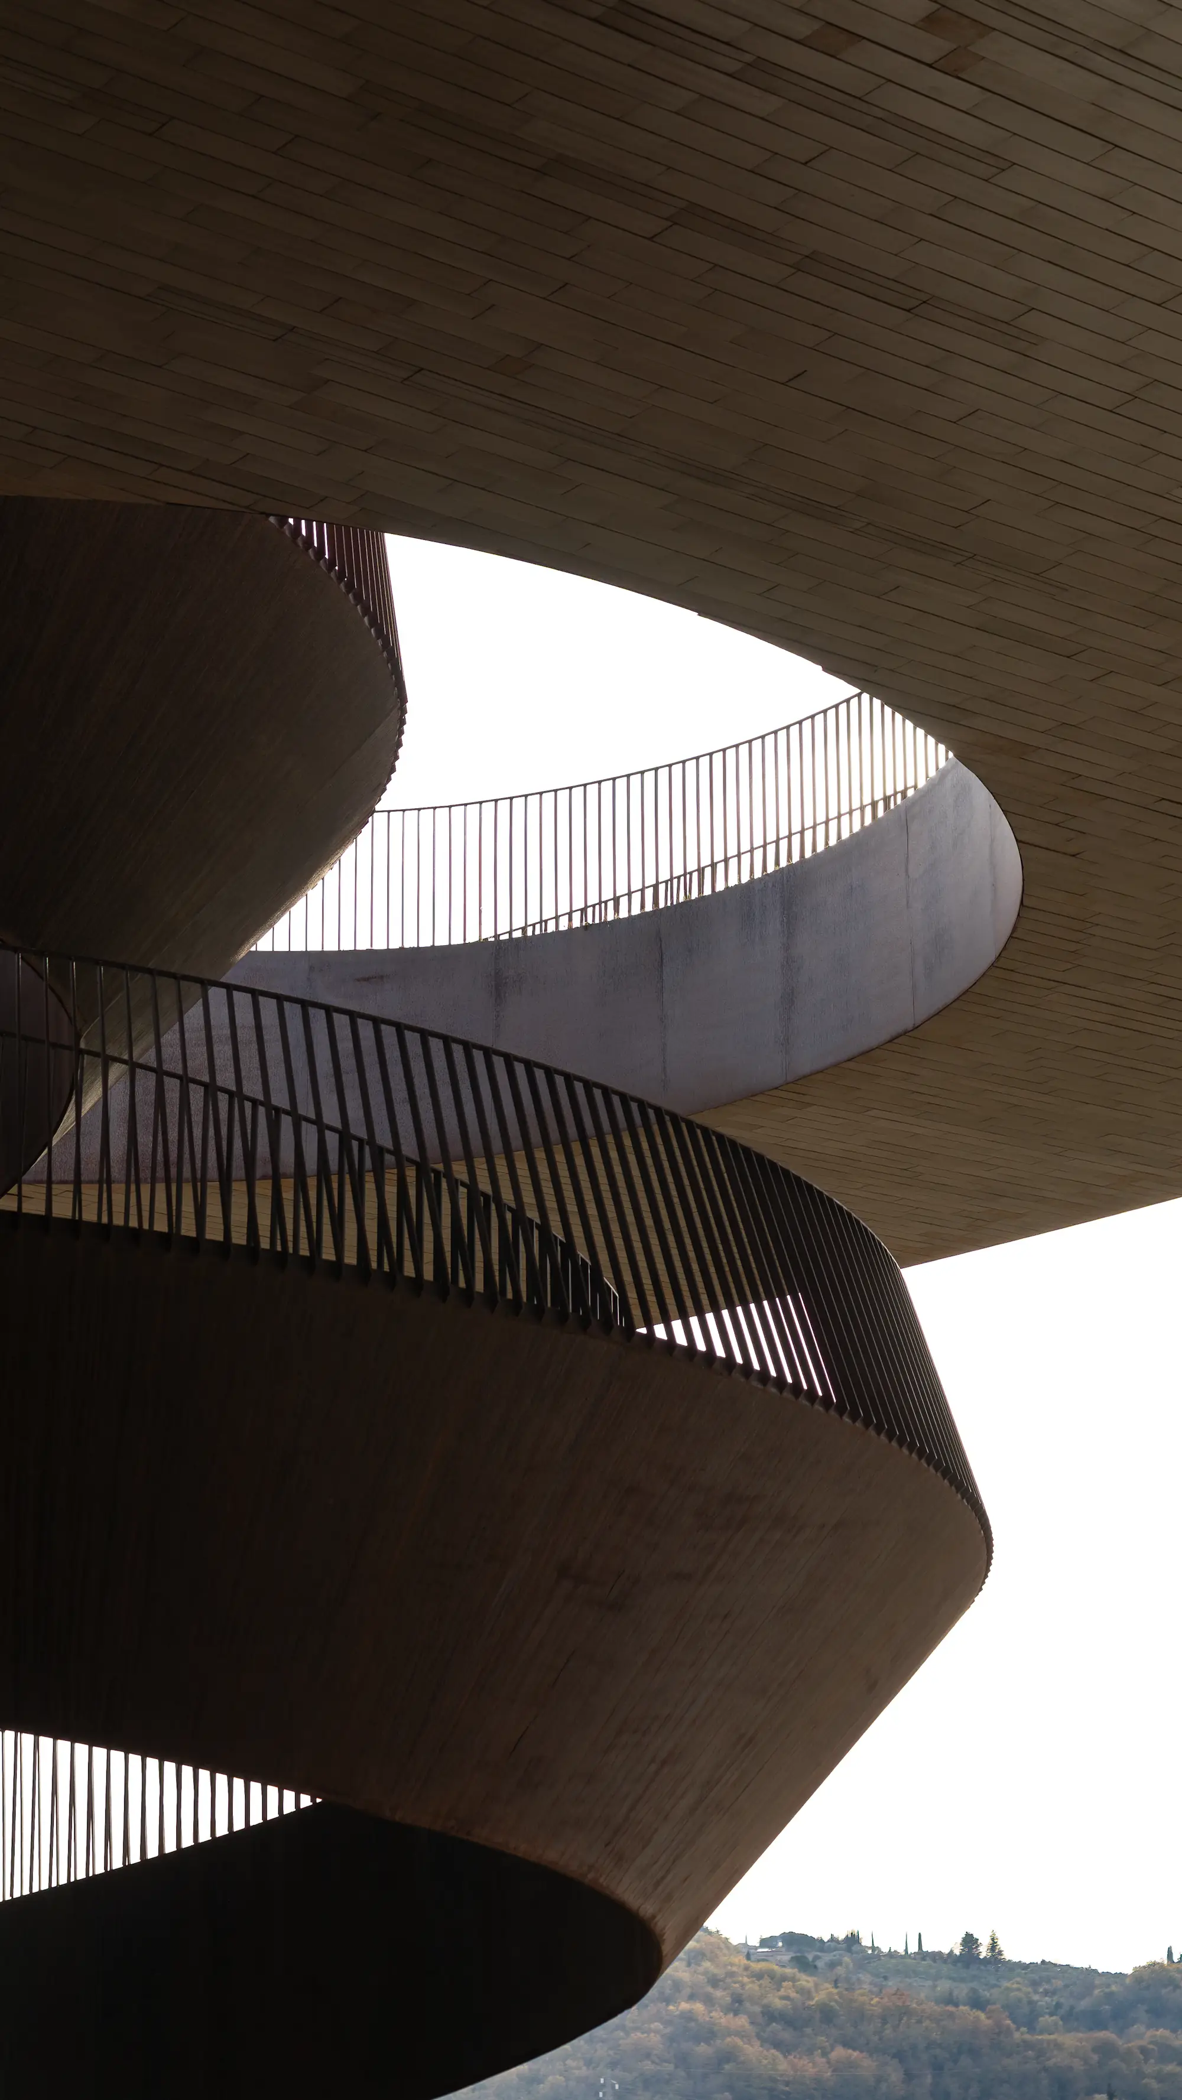
Curved concrete ramps and railings seen from below
Founded 2012

A studio of nine architects working from an old printing house in Denpasar.

Houses, schools and quiet public places, drawn by hand before they are drawn by machine.

See the work
8°39'S, 115°13'E

A kerf is the thin line a saw leaves behind when it cuts. It is the smallest possible gap, and it decides whether two pieces fit. We think about buildings the same way. Most of our work is in the gaps, the shaded passage, the step down into a courtyard, the slot of sky above a staircase.

Concrete cantilever reaching out against a blue sky

Rumah Tebing

LocationUluwatu, Bali
Year2025
Area420 m²
TypePrivate house

Index

01

Rumah Tebing

UluwatuHouse2025
02

Pasar Batu

GianyarMarket2024
03

Grass House

TabananHouse2024
04

Stair Gallery

UbudInterior2023
05

White Library

DenpasarLibrary2023
06

Pine Street Garage

SanurHouse2022
07

Curve Clinic

CangguInterior2022
08

Shadow School

KarangasemSchool2021
09

Board Room

JakartaInterior2020
10

Ramp House

BukitHouse2019

Pasar Batu, a market of shade

Client
Gianyar regency
Program
Morning market, 140 stalls
Built
2024
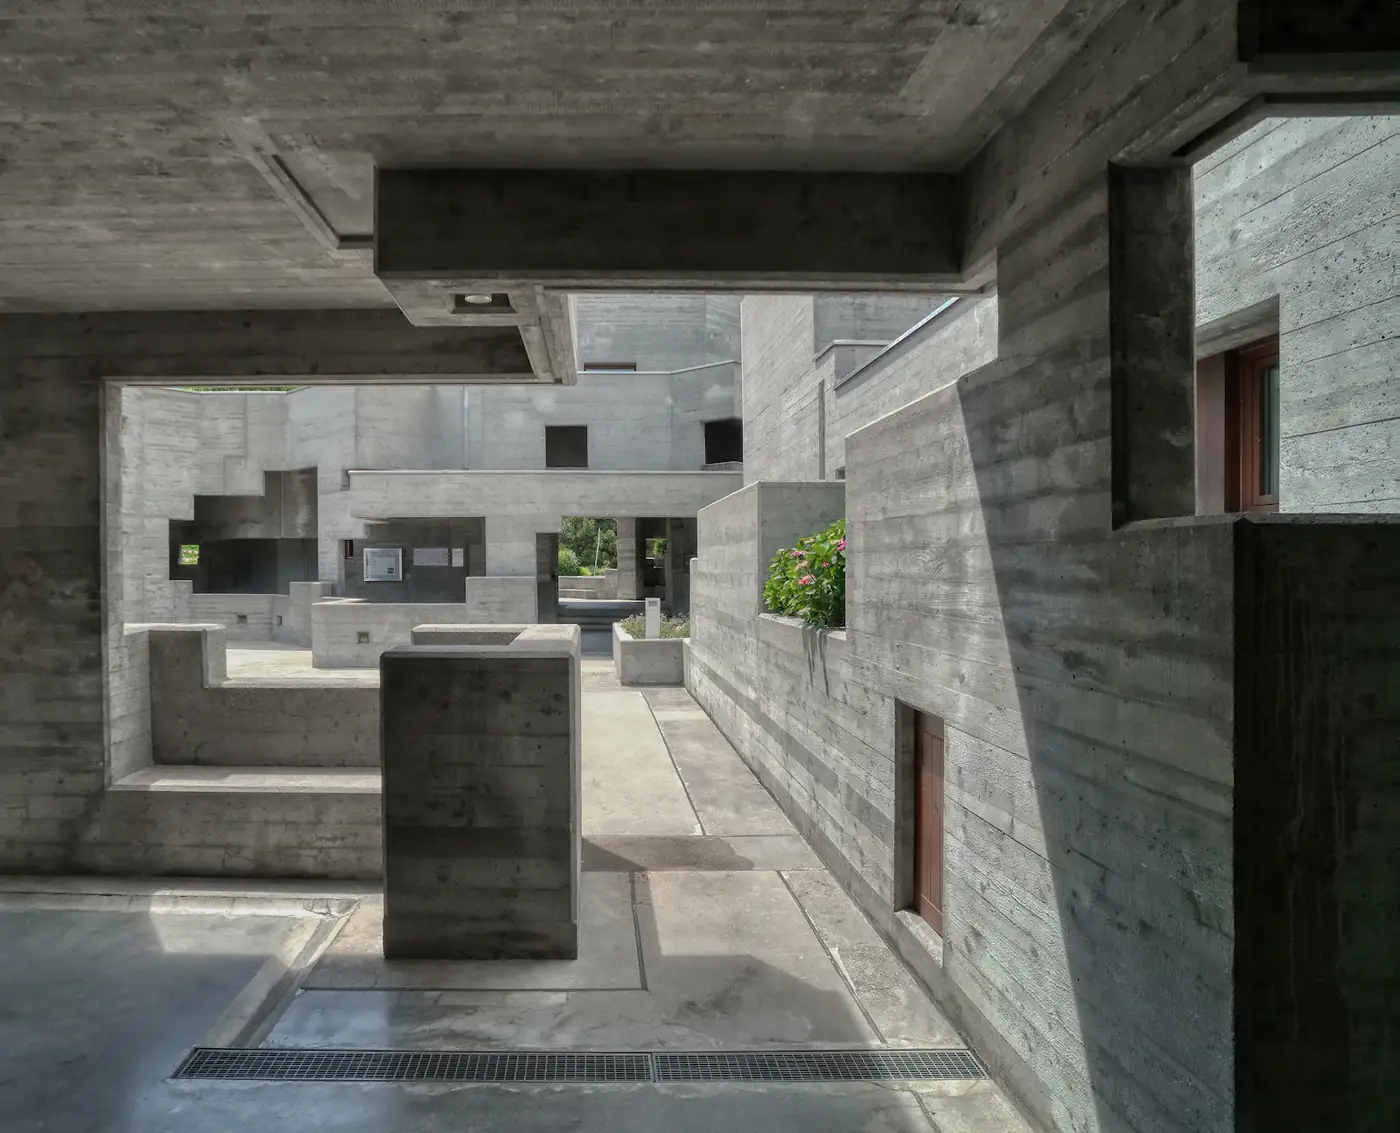
Brutalist courtyard with stacked concrete blocks
The courtyard01 of 05
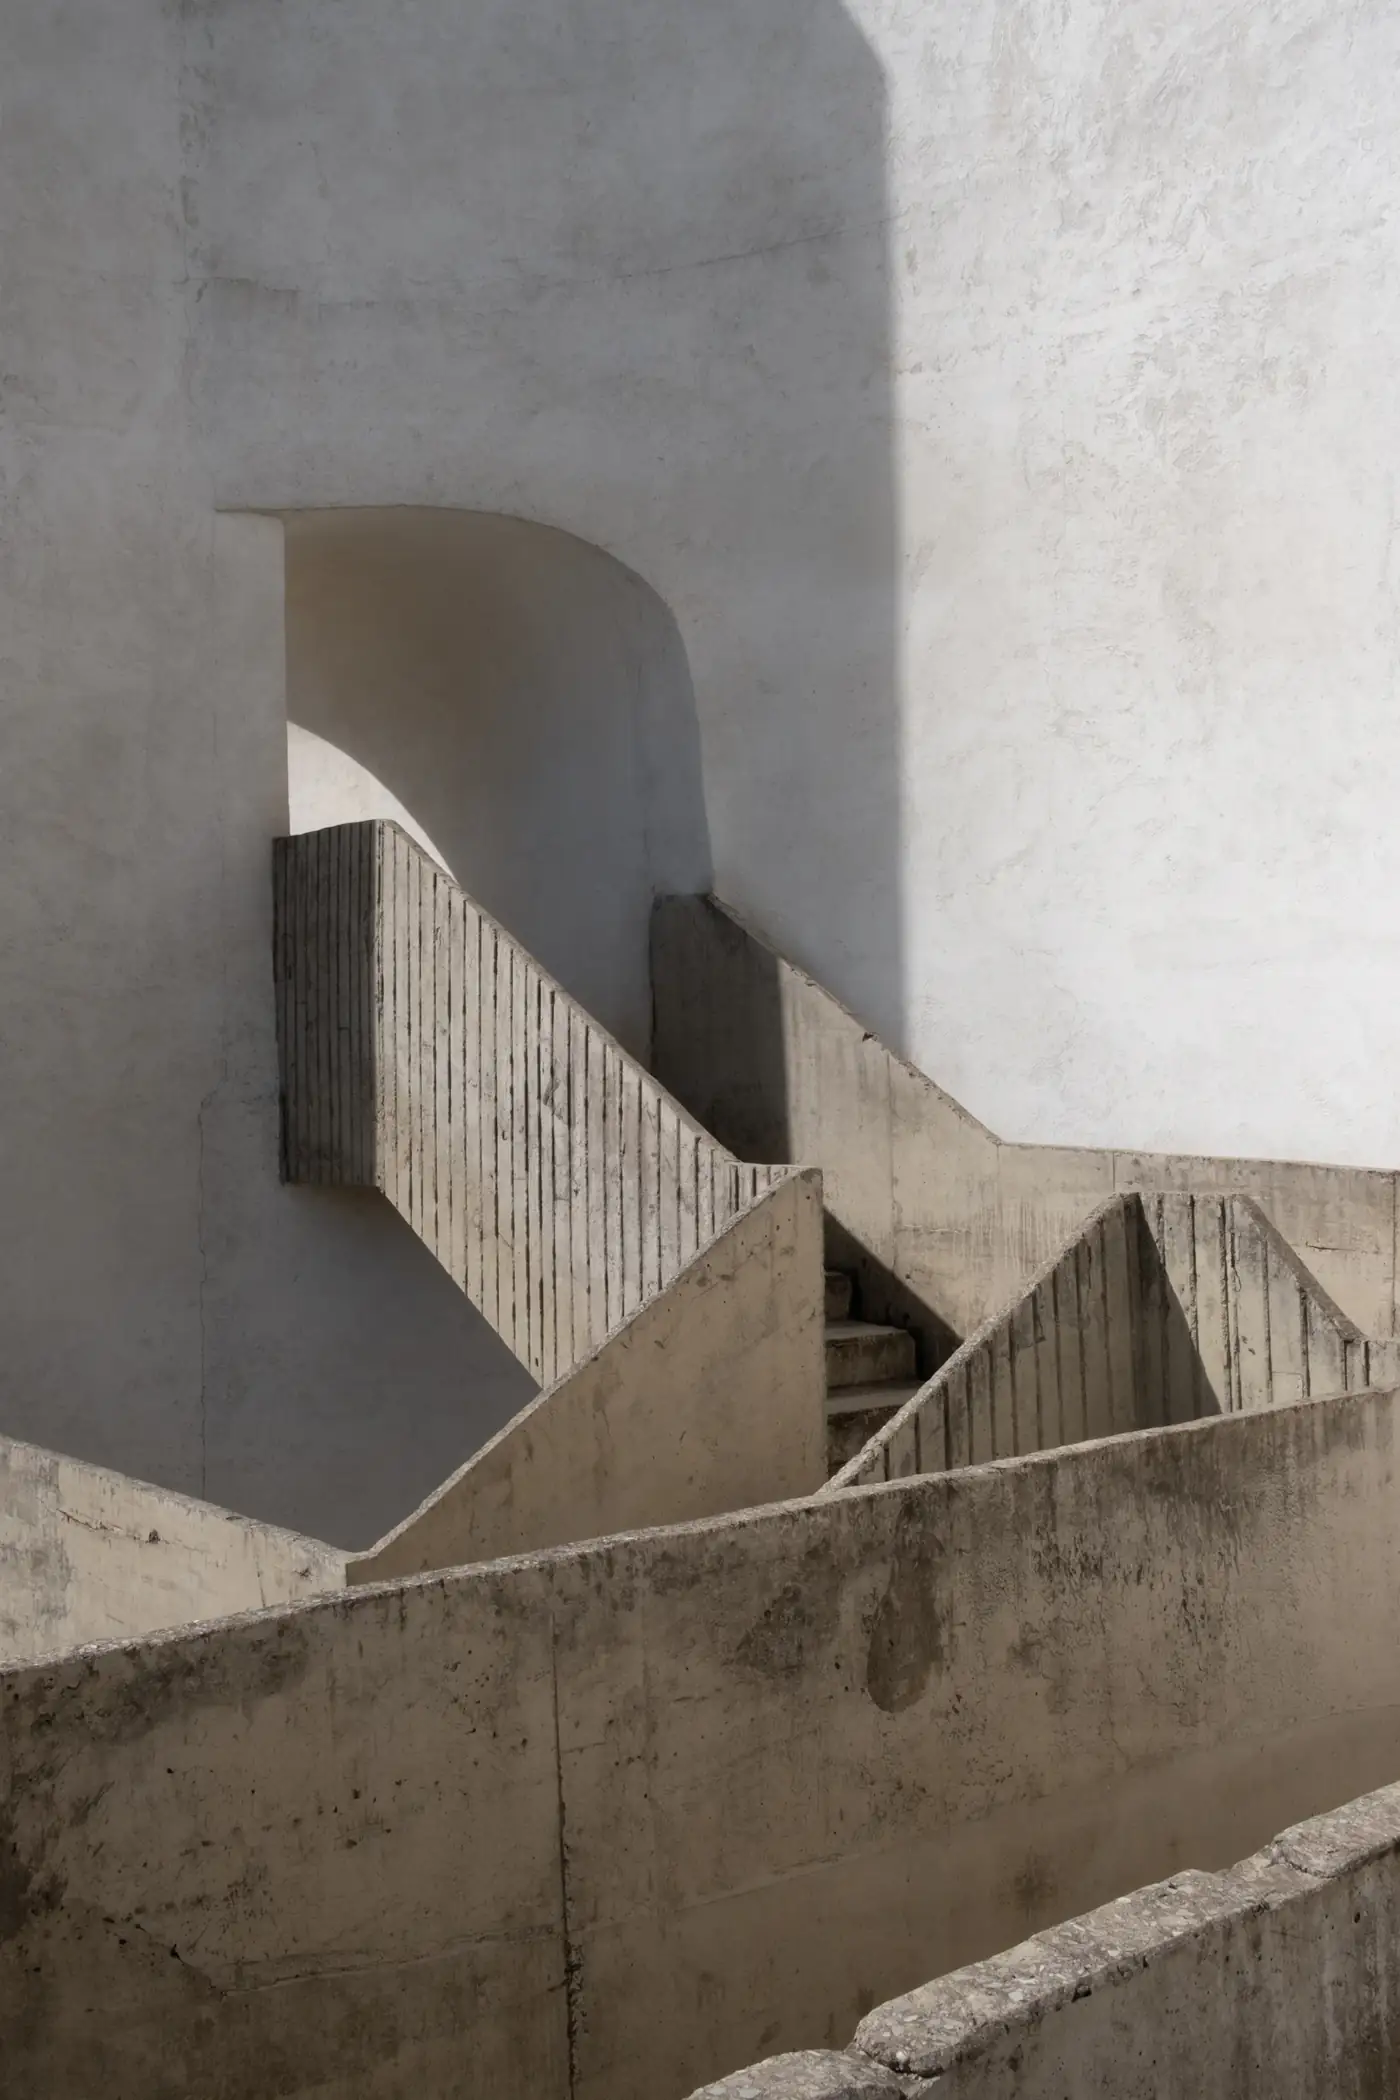
Concrete stairs and walls in soft light
Stair to the roof02 of 05
Note

Vendors told us they lose a third of their produce to the midday sun. So the roof is thick, the walls are pierced, and air moves through the building all day.

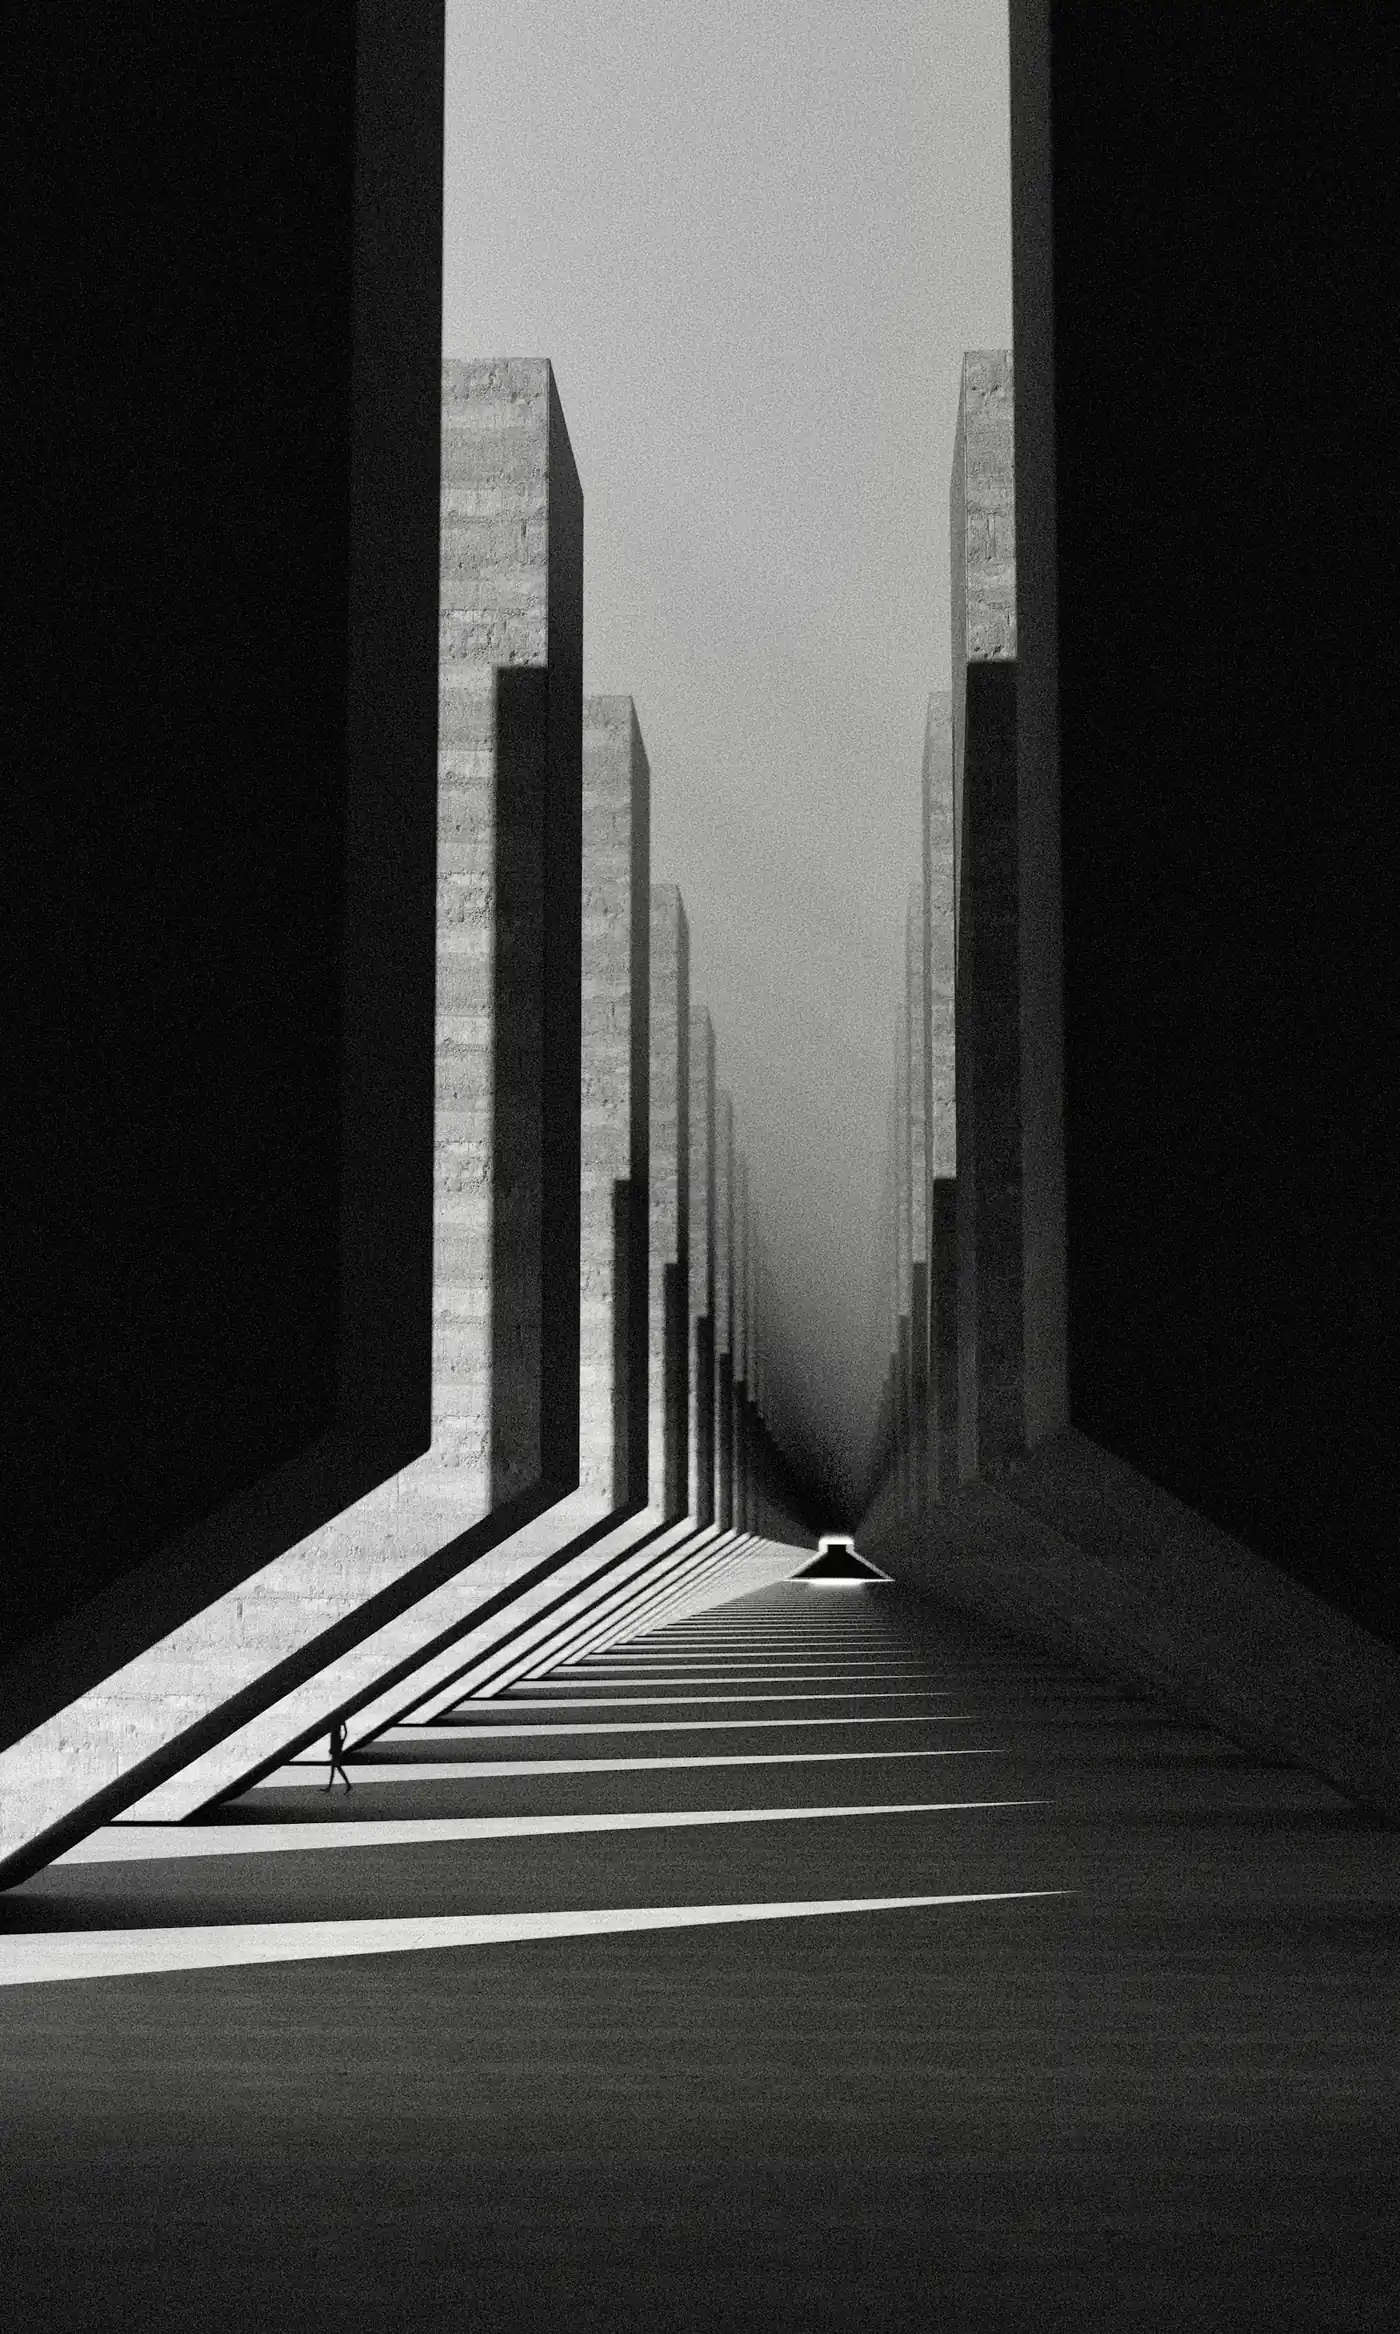
Narrow concrete corridor with sharp shadows
Cool passage03 of 05
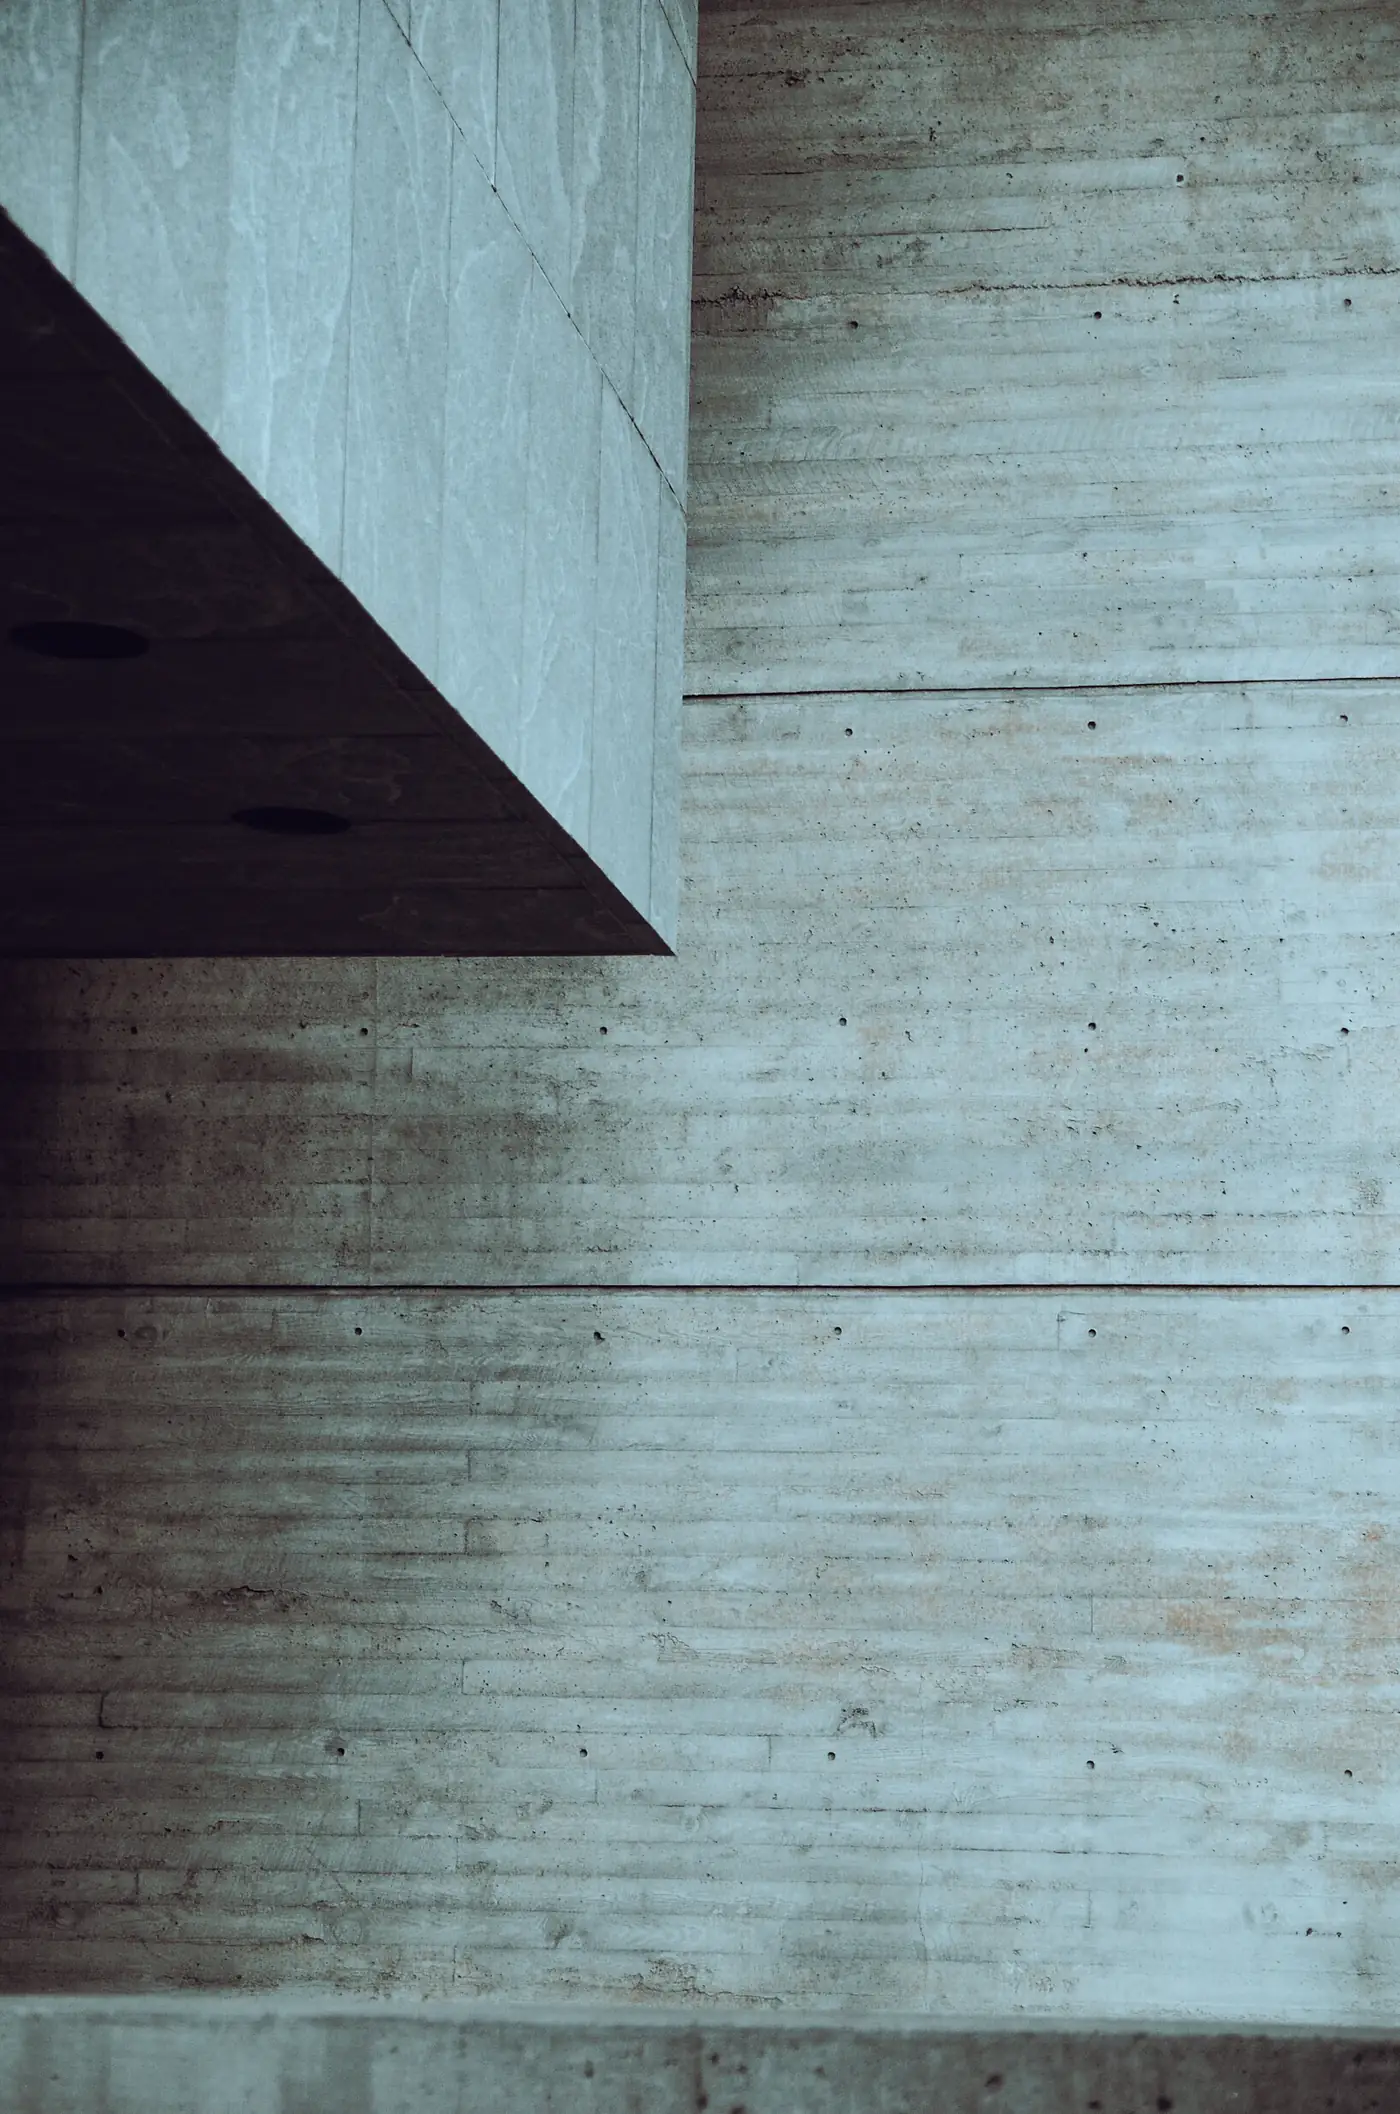
Close up of board marked concrete
Board marked walls04 of 05
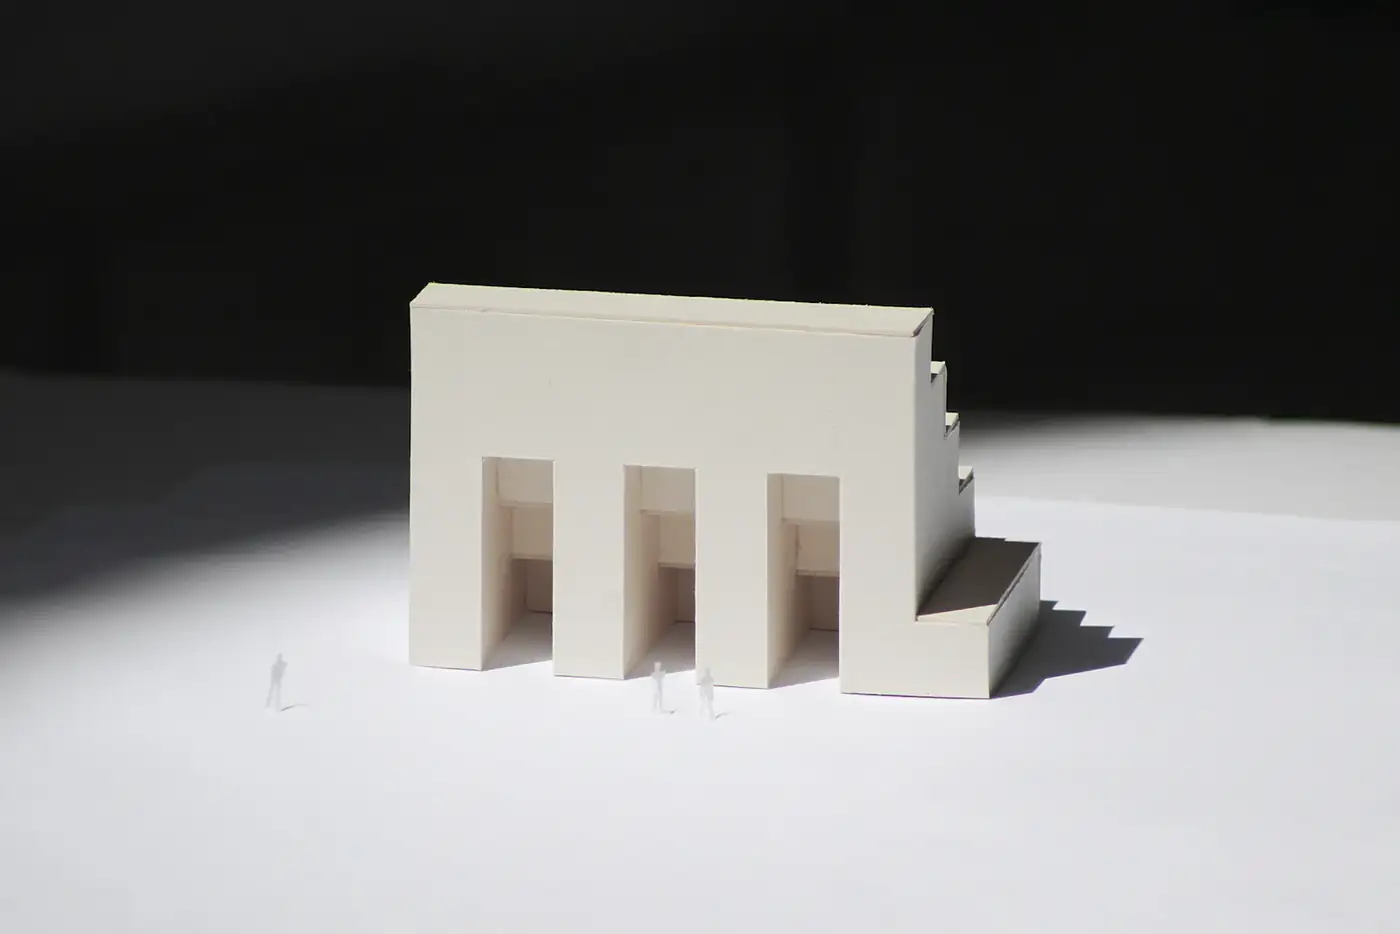
White model of the market with arched openings
The first model05 of 05

Section A, drawn as you scroll

Rumah Tebing sits on the edge of a limestone cliff. Keep scrolling and the house builds itself, the way we first drew it on tracing paper.

Rain garden and tank Cantilever 6.0 m Height 8.4 m Sun at noon in June Slot of sky over the stair Limestone cliff
GroundSlabsWallsRoofOpeningsLifeMeasureSun

Four steps, no shortcuts

Every project moves through the same four rooms of our studio. Hover a step to see what it looks like on our tables.

01

Listen

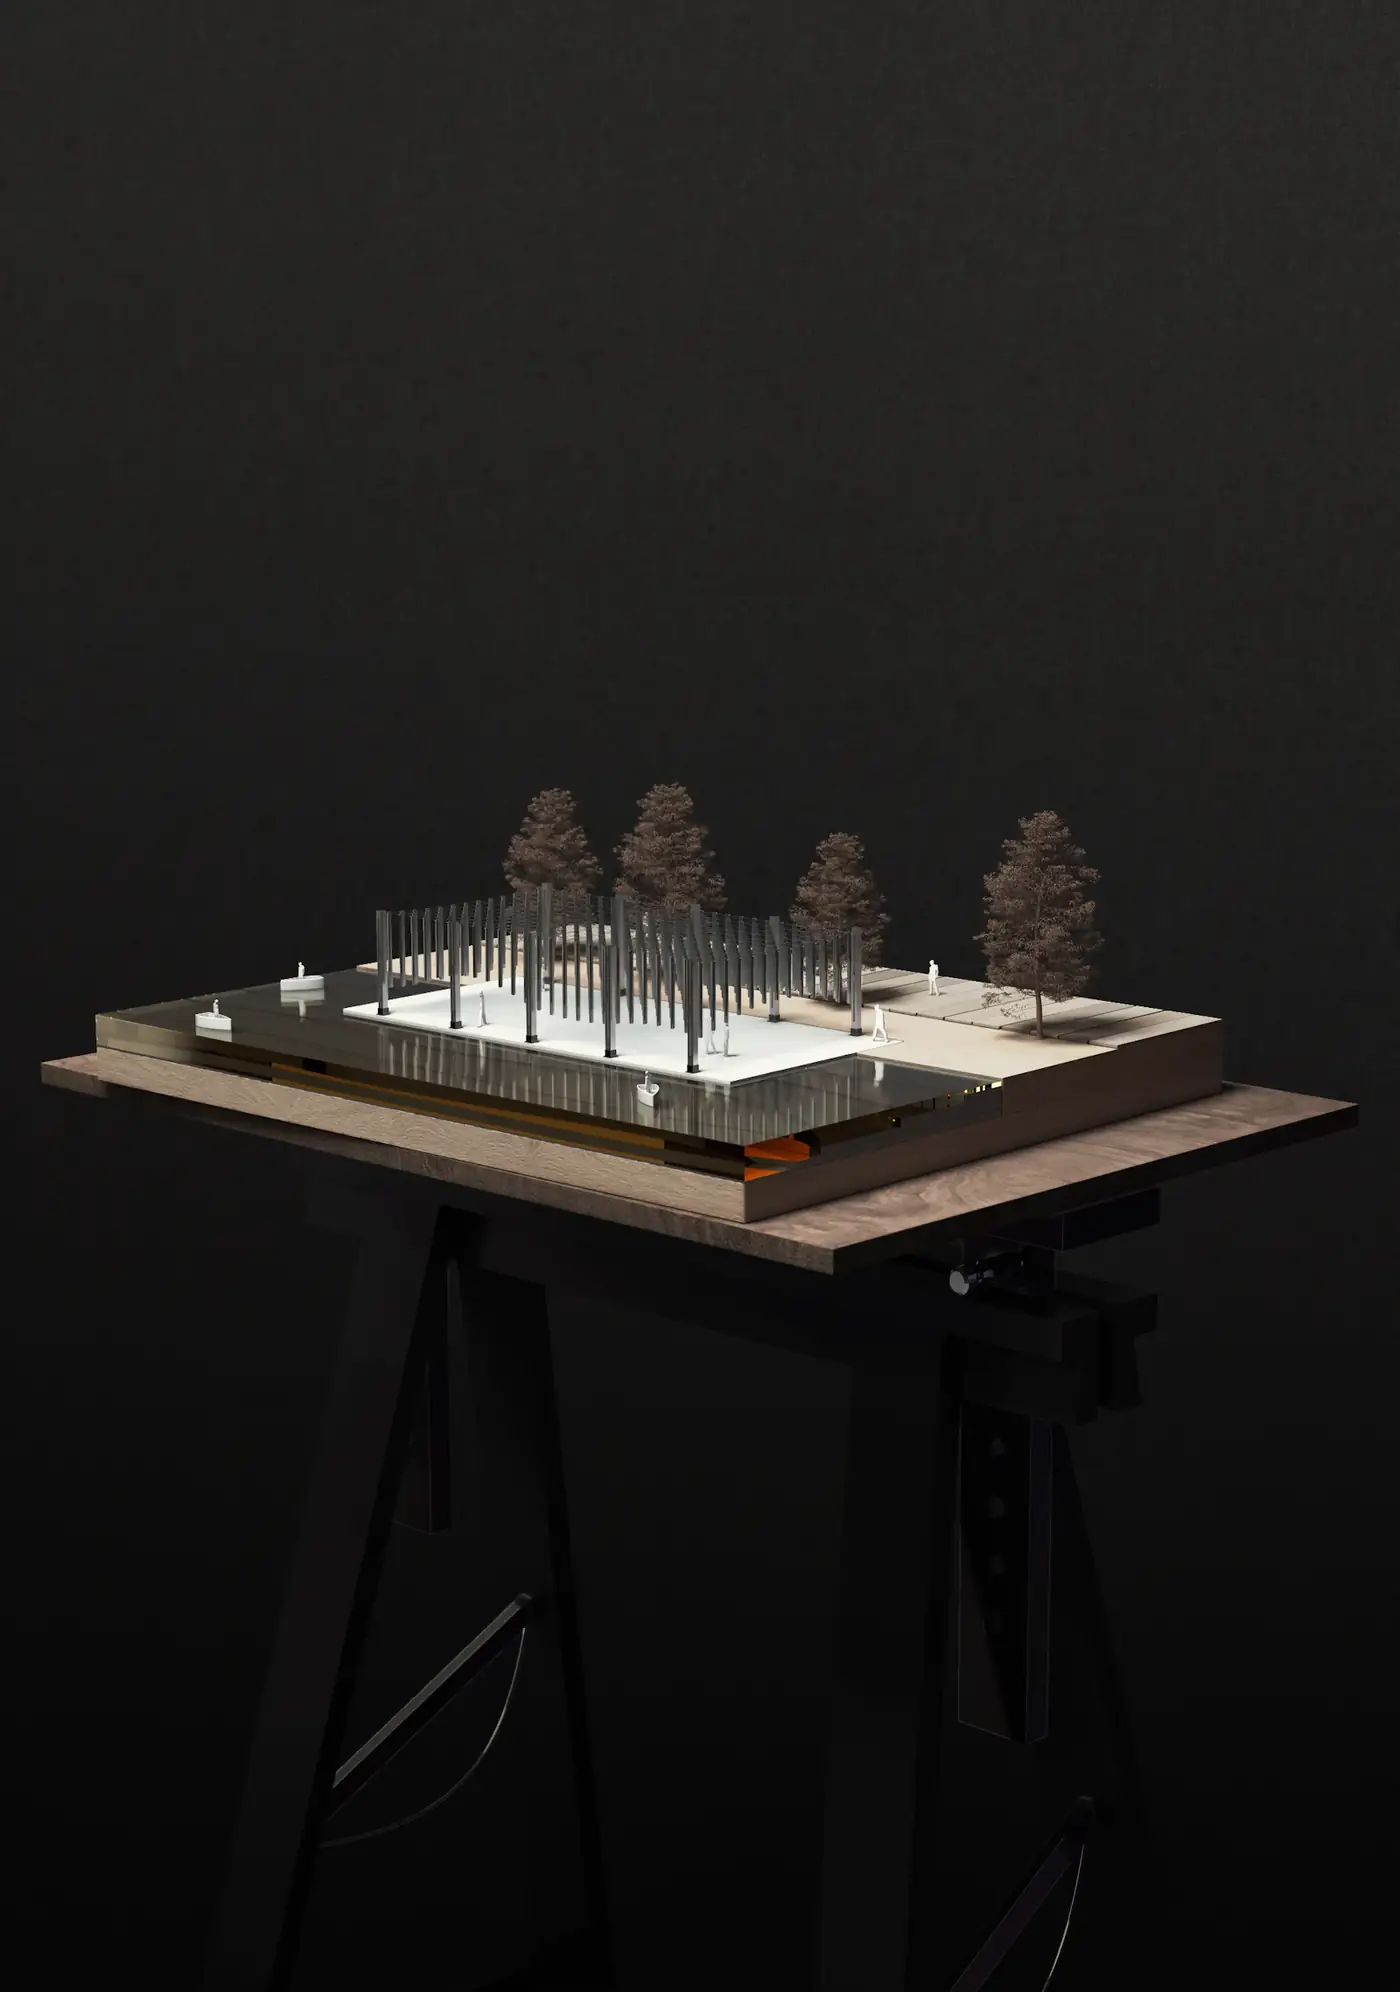
Site model with small trees on a black stand

Two days on the site with the people who will use it. We measure the shade, the wind and the walk from the road.
02

Draw

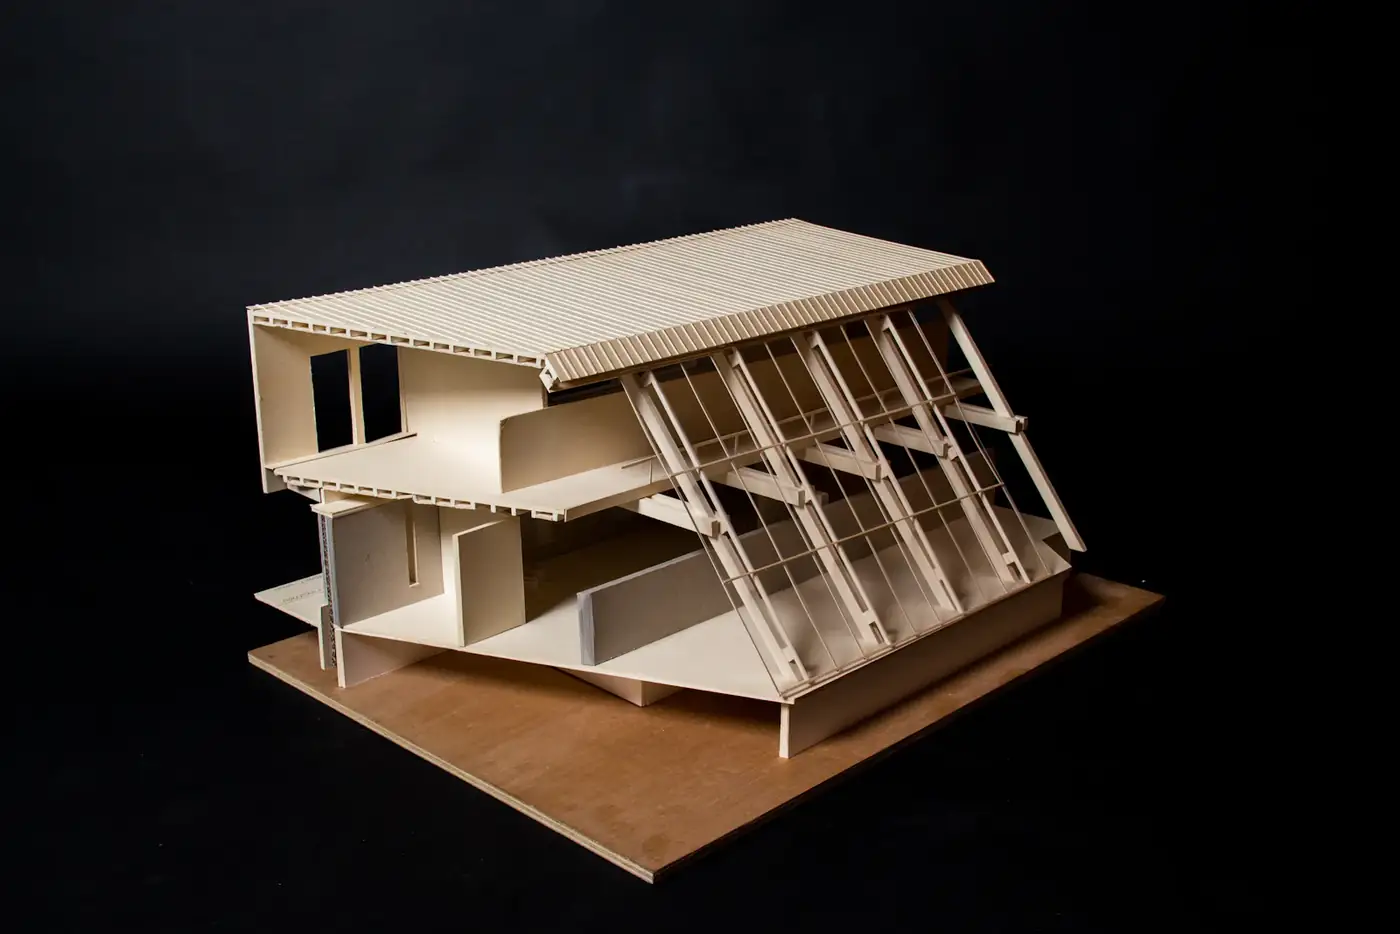
Architectural model with sloped roof slats

Sections first, plans second. A section shows how light and air move, which is most of what a building does.
03

Model

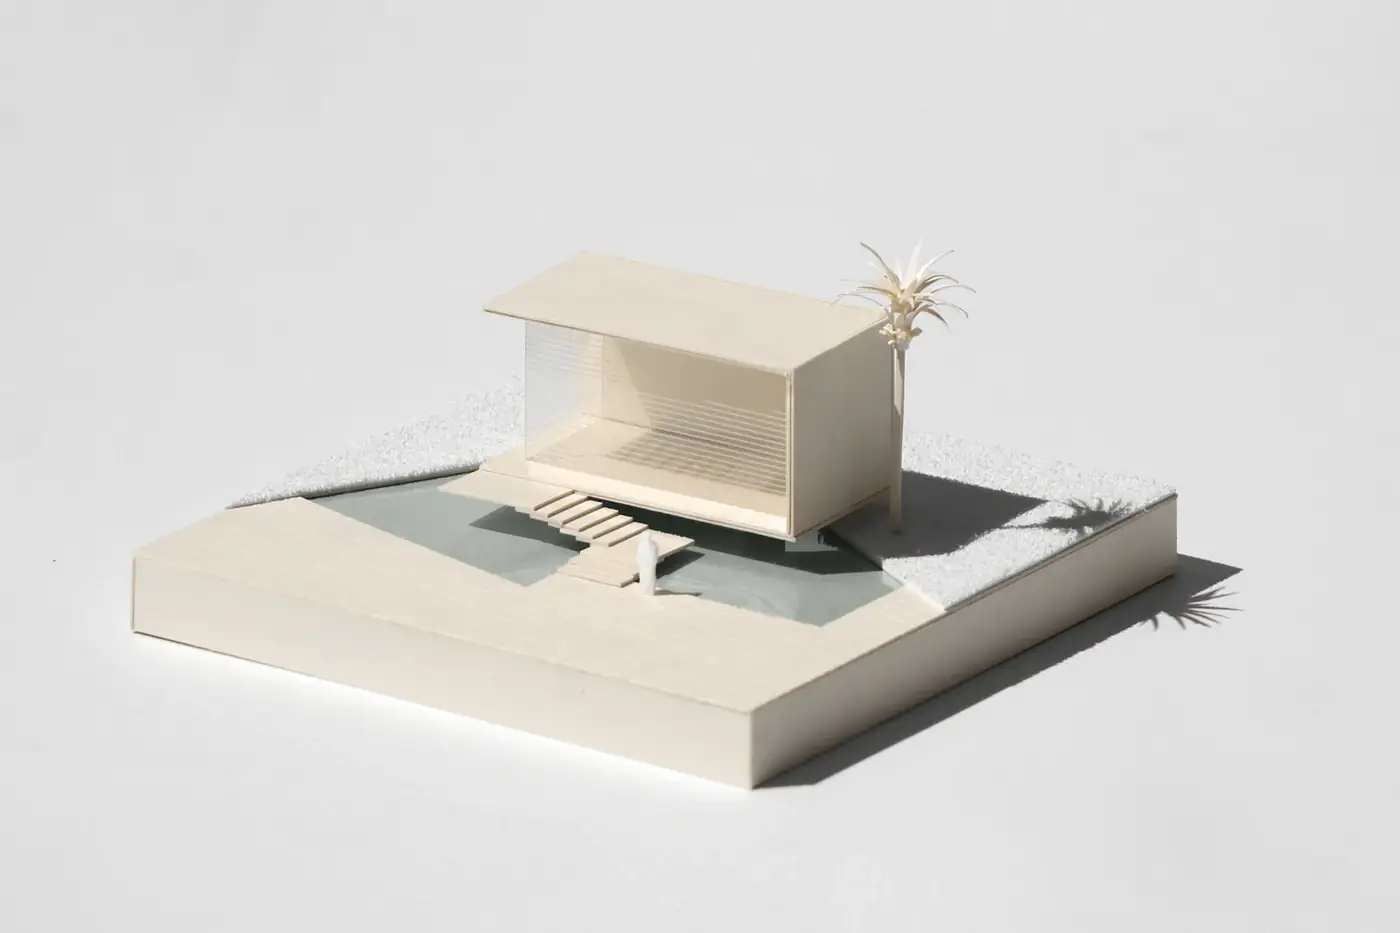
White model of a small pavilion beside a palm

Paper and card models at every scale, photographed in real sunlight on the roof of the studio.

04

Build

White block model with arched openings on black

We stay on site every week until the last tile is laid, and we visit again after the first rainy season.

Board marked concrete wall in soft daylight

Honest

surfaces

The grain of the timber stays in the concrete

We cast walls against rough boards so the wood leaves its fingerprint behind. Nothing is painted that does not need paint.

38Buildings finished
14Years of practice
9People in the studio
212Models built last year

Have a site in mind

[email protected]
Start a project